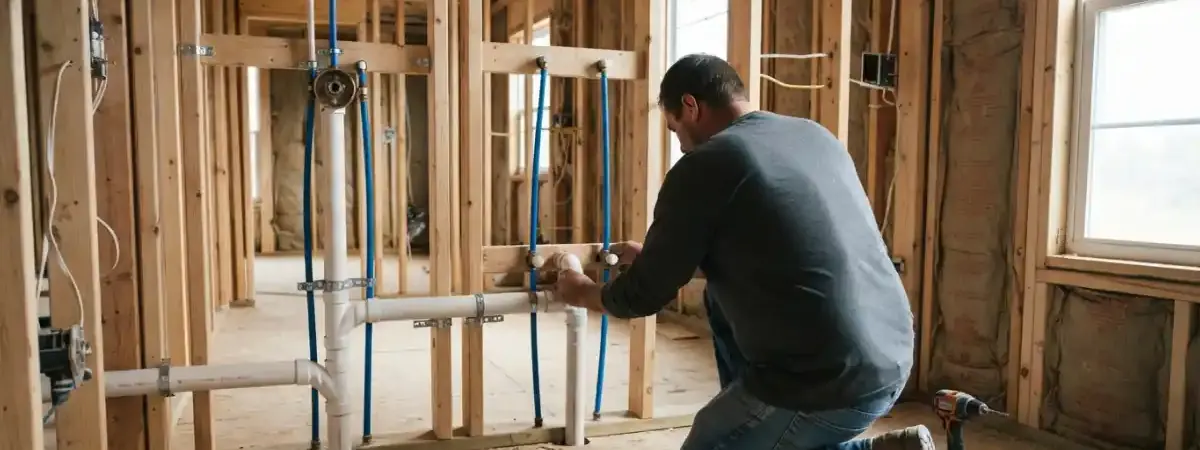
Every new fixture needs three things behind the wall: water coming in, a drain going out, and a vent that lets the drain breathe. Plumbing installation in Elmwood Park means planning those three lines for the room you want, then connecting the fixture so it works and passes inspection where one is required.
Some installs are a morning job, like a new vanity or a washer hookup. Others are a month of coordination with a general contractor. We handle either, and we explain what we need from you before the first pipe is cut.
Rough-in and finish: the two visits behind most installs
Most remodel plumbing happens in two stages, with other trades working in between.
Rough-in
Before drywall and tile, we run supply, drain and vent lines to the planned fixture locations. This is when walls and floors are open and changes are cheap.
Inspection stage
Where an inspection applies, it usually happens after rough-in and before the walls close. We pressure-test lines so we know they hold before anyone covers them.
Finish
After tile and cabinets, we set the fixtures, connect the shutoff valves, and test every joint with water.
What each new fixture needs behind the wall
The requirements below are typical. Your house, your floor plan and your existing pipes decide the details.
| Fixture | Supply | Drain and vent | Good to know |
|---|---|---|---|
| Bathroom sink | Hot and cold | Trap and vent | Often the simplest add |
| Bathtub or shower | Mixing valve | Larger drain, trap | Needs access to the valve behind the wall |
| Washing machine | Hot and cold valves | Standpipe and trap | Drain height matters |
| Dishwasher | Small supply valve | Tied to the sink drain or disposal | High loop prevents backflow |
| Refrigerator ice maker | Small supply line | None | Use a proper valve, not a saddle clamp, where possible |
Fixtures that are not new at all: swaps and hookups
A lot of our installation calls are simple. A buyer has a new dishwasher, a landlord is converting a unit, a homeowner finished the basement and now needs the washer connected. We install shutoff valves, supply lines and traps, and replace old S-traps with properly vented P-traps when the layout allows.
If another contractor finished the walls and left plumbing unfinished, call anyway. We connect what is there, test it, and tell you honestly if a pipe someone else installed needs to be corrected before it will pass an inspection.
Planning a remodel and need plumbing input?
Call and describe the room. We will tell you what the plumbing needs.
Bathrooms below grade: why a basement bath is its own project
Many Elmwood Park houses were built decades ago with a basement slab that sits lower than the main drain. A toilet or shower down there may not drain by gravity. Two answers exist: a sewage ejector pit with a pump, or a self-contained upflush toilet system that pumps waste up to the drain line.
Both use a pump, both need a vent plan, and both should be priced against what the Village building department requires. Where basement flooding is a concern, consider the sewer backup information on our sump pump page before you design anything below grade.
What a new bathroom install looks like with us
Walk the space and the existing lines
We find the stack, the supply and the vent, and see what can be reused.
Agree on fixtures and a clear price
You choose the toilet, sink, tub or shower. We give a price before work starts.
Rough in and test
Lines are run to the new locations and pressure-tested while the walls are open.
Set fixtures after the finish trades
Shutoff valves, supply lines and traps go on, then the fixtures are tested.
Permits and inspections: ask the Village first
Whether a given job needs a permit depends on its scope, so call the Village building department before you commit. The Village follows the Illinois State Plumbing Code, and its plumbing permit application covers flood control items, water heaters and sewer work, among others.
Before a plumber pulls permits, the Village wants a bond, proof of liability insurance and the State licence on file. Fees are paid before work begins, and an inspection takes two working days of notice. Homeowners doing their own work sign a hold harmless form, but that is a lot of paperwork for most people.
Hiring us directly or working through your general contractor
You hire us directly
- One plumber for design, rough-in and fixtures
- You decide the schedule with us
- Best for small bathrooms and single-fixture jobs
Your contractor brings us in
- We follow the contractor's schedule and plans
- Rough-in happens when framing is ready
- Best for gut remodels with several trades
Either way, the plumbing is done by licensed plumbers. You can look up any Illinois plumber's licence with the IDPH plumbing licence verification lookup, and licence numbers must appear in plumbing advertising.
Hints that an old house needs more than a hookup
Sometimes the new fixture shows what the old pipes cannot handle.
Galvanized supply that is partly clogged
Low flow at the new faucet may mean the line is narrowed with rust. See repiping.
Drain that sits at the wrong height
A tub or washer standpipe may not reach the trap at a code-friendly height.
Cast iron stack that is rusted through
Cutting into a failing stack changes the scope.
A shutoff valve that will not close
We replace it before we connect anything new.
What affects the price of an install
Price is driven by access, the number of fixtures, pipe material, the distance to the stack, whether walls and floors are open, the fixture you pick, and whether a permit and inspection are part of the job. We explain each factor and state the price before work starts.
If you are not sure what to ask for, describe the room on the phone and we will help you think through it. For emergency fixture trouble, go to toilet repair or faucet repair.
Installation questions before you start a project
Yes. We can handle the supply, drain and vent plumbing for the whole room and connect each fixture. You can also call us for a single fixture.
Yes. We rough in the lines when walls are open and set fixtures later. The scope and price are discussed before work begins.
Usually. An S-trap can siphon dry and let sewer gas into the house. We convert them when the vent and wall arrangement allow it and tell you if more work is needed.
Yes. We install the shutoff valves, supply lines and drain connections for those appliances. Appliance electrical connections need a licensed electrician.
Often, yes. We inspect what is there, connect it and test it. If something needs correcting, we tell you before touching it.
It depends on where the main drain sits. An ejector pit or an upflush system can make it possible, and both are installed with attention to the Village's requirements. We discuss options on the phone.
The building department decides, and it depends on what the job involves. Describe your project to our plumber first and you will know which questions to put to the Village.
Yes. A clear price is stated before work starts, and we explain the factors behind it.
Standards and sources: Work in Illinois follows the Illinois Plumbing Code (77 Ill. Adm. Code 890), and the Village of Elmwood Park building department applies those minimum standards locally. Licence guidance comes from the Illinois Department of Public Health, whose online lookup verifies any Illinois plumber.