Most basement bathroom projects begin with a floor plan and end with a plumbing surprise. The surprise is nearly always the same: the lowest fixture in a house sits below where the main drain leaves the building, and water does not flow uphill without help.
That single fact shapes the whole plan for a basement bath in Elmwood Park, IL. This guide covers how plumbers check drain depth, the difference between an ejector pit and an upflush toilet, venting, slab work and the questions to ask the Village before you start.
Five things to settle before any design work
A good basement bathroom starts with answers, not drawings. These are the questions our plumbers ask on a first visit.
Pre-design questions
- How deep is the house drain? The plumber traces where the main drain leaves the house and how deep it sits compared with the basement floor.
- Where is the sewer cleanout? A cleanout gives access to the line and often reveals the drain's depth and direction.
- What is under the slab? Existing floor drains, a sump pit or drain tile may be in the way, and old lines can be cast iron or clay.
- Which fixtures do you want? A toilet alone, or a sink and a shower too. Each added fixture changes the drain size and the venting.
- Is there ceiling height and room for a pit? An ejector pit needs a hole in the slab, and a finished ceiling needs space for vent and supply lines.
Ejector pit or upflush toilet: choosing how to lift the waste
Sewage ejector pit
- A sealed basin set in the slab collects waste from the toilet, sink and shower.
- A solids-handling pump lifts it up through a discharge pipe to the gravity drain above.
- Suits a full bathroom and gives you a conventional-looking toilet.
- Needs slab cutting, a check valve, an alarm and a vent that is routed outside the pit.
Upflush toilet
- A macerating unit sits behind or beside the toilet and grinds waste before pumping it away.
- Uses a small discharge pipe, so little or no slab cutting is needed.
- Good for adding a toilet where cutting concrete is impractical.
- Accepts only waste and toilet paper, and a clog or pump failure is more likely to need service.
For a full bathroom with a shower, most plumbers lean toward an ejector pit because it handles more volume and fewer user restrictions. For a small powder room in a tight spot, an upflush system can be the sensible choice. The plumber should explain which fits your layout and what each choice demands from you over time.
Thinking about a basement bath?
Our licensed plumbers can check your drain depth, talk through the pump options and give you a clear price before work starts.
How the rough-in unfolds, in order
Locate and mark
The plumber marks fixture positions, the vent path and the pit location, and confirms the depth of the house drain.
Cut the slab
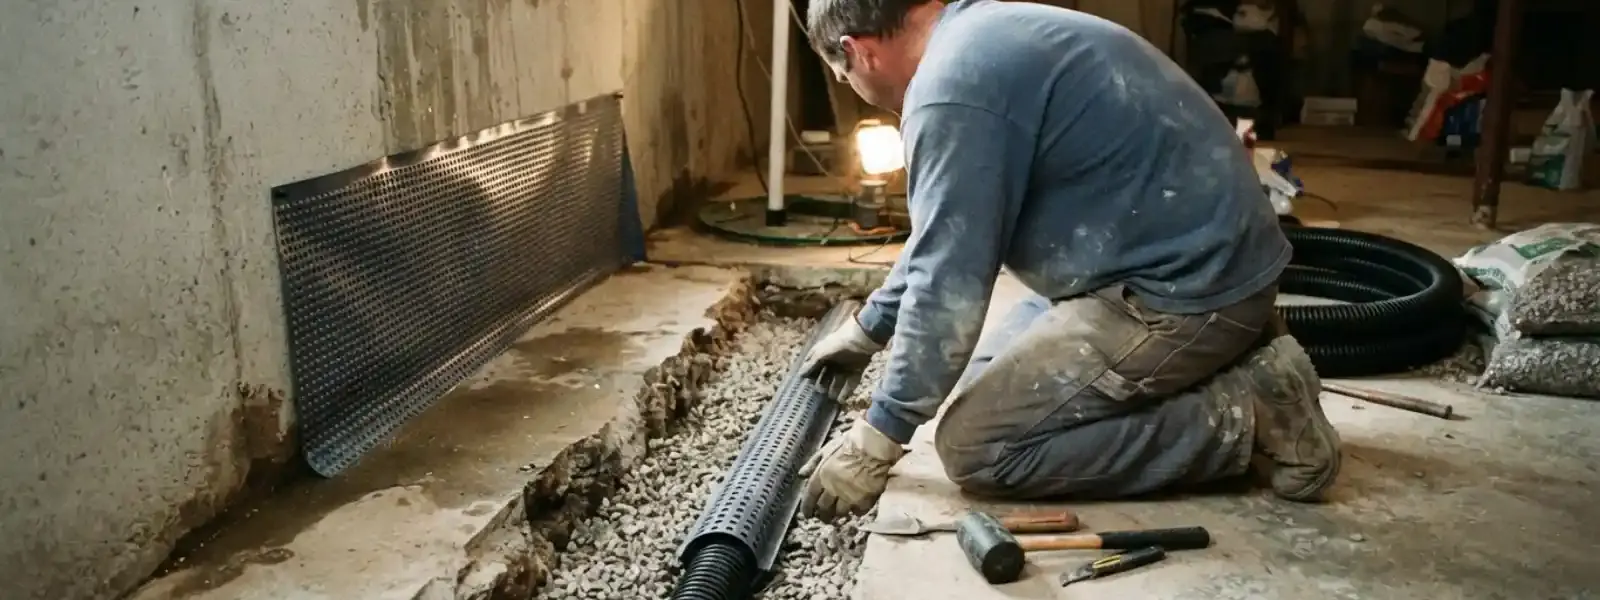
A saw cuts the concrete along the trench lines, and the slab is broken out and removed. Wet cutting or dust control matters, because concrete dust is hazardous to breathe.
Set drains and pit
New drain lines are laid with proper slope, the pit is set, and lines are tested with water or air before anything is covered.
Run vents and supply
Every fixture needs venting, usually tied into the existing vent system. Hot and cold supply lines are roughed in with shutoff valves.
Inspect, backfill and patch
After the rough-in inspection, the trench is backfilled with gravel, and the slab is patched with concrete.
Venting and the pump pit: the details that cause callbacks
Every fixture needs air behind its water so the traps hold and the drain flows. A pit needs its own vent path to the outside air, and the pump needs a check valve so water cannot flow back into the pit after each cycle. A gate valve on the discharge allows servicing.
A high-water alarm is cheap insurance, since the pit is sealed and you would not otherwise know a pump has quit. Install it where you will hear it. Ask your plumber about an access lid you can reach without moving furniture or lifting a finished floor.
Do not tie a sump pump discharge into the sanitary drain. Groundwater and waste take separate paths. If your basement also has a seepage problem, see how a sump pump system is planned and how basement waterproofing fits into the picture before finishing the walls.
What the plumber and the other trades each own
Basement bathrooms involve several trades. Clear ownership prevents gaps.
| Task | Who | Notes |
|---|---|---|
| Drain, vent and pit rough-in | Licensed plumber | Includes slab cutting or a subcontractor for it |
| Pump power and alarm wiring | Licensed electrician | Dedicated circuit and ground fault protection are common |
| Framing and ceiling | Carpenter or general contractor | Must leave access to the pit and cleanouts |
| Tile, drywall and paint | Finish trades | Start only after inspection signoff |
| Fixture setting and final test | Licensed plumber | Toilet, sink, shower and pump test |
Need a plumber for the rough-in?
We coordinate the plumbing side with your contractor and keep the work ready for inspection.
Basement bathrooms in Elmwood Park: combined sewers and heavy rain
Elmwood Park is served by combined sewers, where storm water and household waste share the same pipe. The Village owns and maintains them, and they connect to larger MWRD intercepting sewers. In heavy rain, water can push back up into basements, and a basement bathroom is the lowest and first place that shows up.
That makes a backwater valve and the way the new drain connects worth a real conversation. The Village plumbing permit application lists flood control items such as a lift station, an overhead sewer and a back water valve. Ask your plumber whether your new bathroom should be planned alongside one of them.
The Village has offered a flood-proofing assistance program for items like overhead sewers and backflow valves, and its form says inspectors will review an existing system at no charge. Ask the building department whether the program is currently open, and what permits your bathroom would need, since that differs from job to job.
With a median home built in 1955, expect older cast iron or clay lines under the slab. Our plumbers work throughout the Village and across the line in River Grove, and our service area page lists the rest. Plumbing here goes in through plumbing installation work planned around these local conditions.
Sources: MWRD flood resource guide directory, Village of Elmwood Park flood-proofing page and plumbing permit form, CMAP community data
Basement bathroom questions from Elmwood Park homeowners
No. If the basement fixtures sit above the level of the house drain, gravity can carry the waste. Many basements sit below it, which is why a pit or upflush unit is common. A plumber can measure the drain depth and tell you which case you have.
The plumbing rough-in often takes a few days, longer if the slab needs heavy cutting or the layout is complicated. Inspection, curing of patched concrete and the finish trades add more time, so your contractor should schedule the plumbing early.
Some systems are rated to take a sink or shower drain as well, but not all. Never connect a washing machine unless the manufacturer allows it. Read the specifications for the unit and ask the plumber to confirm it matches your fixtures.
An ejector or upflush pump needs power. If the power fails you can use the toilet only until the pit fills, so limit use. A battery backup or alarm is an option worth discussing, particularly during storm season.
It carries more backwater risk than an upstairs bath, since combined sewers can surge in heavy rain. A properly installed backwater valve and a sealed pit with a check valve help. Our plumbers can explain the options and how they fit your drain.
Homeowners can do some work, but slab cutting, drain slope and venting are easy to get wrong, and mistakes are buried under concrete. Homeowners doing their own work sign a hold harmless form with the Village, and inspections need two working days of notice.
Which permits apply depends on the scope, so ask the Village building department in Elmwood Park. Fees are paid before work starts, and plumbers must have a State licence, insurance and a bond on file with the Village.
Standards and sources: Work in Illinois follows the Illinois Plumbing Code (77 Ill. Adm. Code 890), and the Village of Elmwood Park building department applies those minimum standards locally. Flood guidance comes from the Metropolitan Water Reclamation District and the Village of Elmwood Park flood-proofing pages.